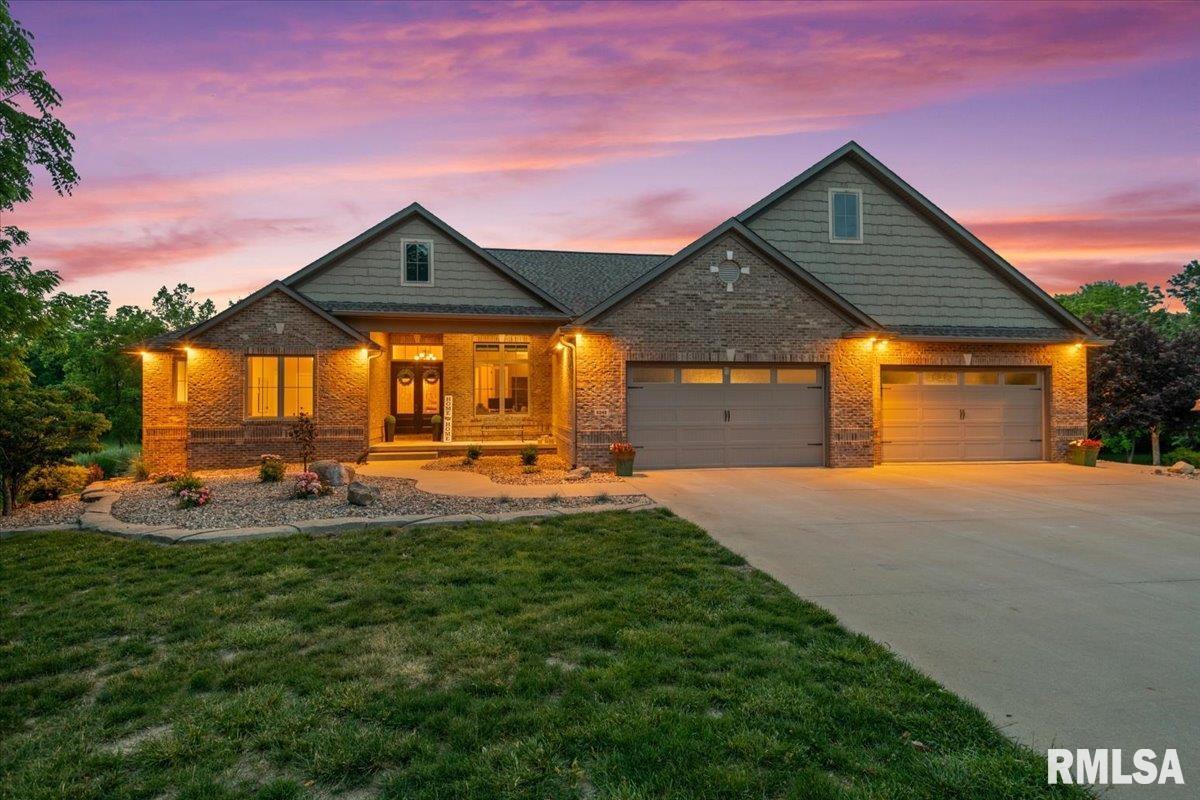
Welcome to this exceptional country estate offering luxury, privacy, and endless possibilities with breathtaking views of two scenic ponds. This custom built home features 5 spacious bedrooms, 6 bathrooms, and a 4-car garage, showcasing quality craftsmanship, extensive trim work, custom finishes, and meticulous attention to detail throughout. The open floor plan is designed to maximize the stunning water views while providing comfortable spaces for everyday living and entertaining. The walkout basement features a custom bar area and direct access to the outdoor living spaces. Step outside to enjoy the covered patio, professionally designed fire pit area, and a beautiful lighted fountain flowing into one of the ponds, creating a peaceful resort-like setting day and night. Equestrian enthusiasts and hobbyists will appreciate the large fenced pasture and impressive 60×90 barn. This versatile building includes a tack room, office space, and attached lean-to, offering endless opportunities for horses, storage, business use, recreational activities, or a future sports facility. Combining luxury living with functional acreage, this property is ideal for entertaining, outdoor recreation, or simply enjoying the tranquility of country life. With picturesque water views, custom construction, premium outdoor amenities, and unmatched versatility, this one-of-a-kind property offers a rare opportunity to own a private retreat designed for both everyday living and entertaining.
Property Details
Price:
$1,599,900
MLS #:
RMACA1044151
Status:
Active
Beds:
5
Baths:
6
Type:
Single Family
Subtype:
Single Family Residence
Listed Date:
Jun 5, 2026
Finished Sq Ft:
5,154
Total Sq Ft:
3,084
Year Built:
2011
See this Listing
Schools
High School:
Pleasant Plains District #8
Interior
Appliances
Dishwasher, Disposal, Dryer, Range Hood, Microwave, Range, Refrigerator, Washer
Bathrooms
4 Full Bathrooms, 2 Half Bathrooms
Cooling
Central Air
Fireplaces Total
2
Heating
Natural Gas, Forced Air
Interior Features
Bar, Ceilings/Cath/Vault/Tray, Solid Surface Counter, Ceiling Fan(s)
Exterior
Architectural Style
Ranch
Construction Materials
Brick, Vinyl Siding
Exterior Features
Pole Barn
Garage Spaces
4
Green Energy Efficient
Construction, Geothermal Heating/Cooling System, Other/See Remarks, Insulation
Lot Features
Pond on Lot, Pond/Lake, Other, Pasture
Parking Features
Attached, Heated Garage, Other, Oversized, Garage Door Opener
Patio And Porch Features
Deck, Patio, Porch
Roof
Shingle
Window Features
Window Treatments
Financial
Tax Year
2025
Taxes
$20,995
Map
Community
- Address6249 Old Salem Lane Springfield IL
- SubdivisionNone
- CitySpringfield
- CountySangamon
- Zip Code62711
Market Summary
Current real estate data for Single Family in Springfield as of Sep 18, 2026
330
Single Family Listed
51
Avg DOM
124
Avg $ / SqFt
$283,833
Avg List Price
Property Summary
- Located in the None subdivision, 6249 Old Salem Lane Springfield IL is a Single Family for sale in Springfield, IL, 62711. It is listed for $1,599,900 and features 5 beds, 6 baths, and has approximately 5,154 square feet of living space, and was originally constructed in 2011. The current price per square foot is $310. The average price per square foot for Single Family listings in Springfield is $124. The average listing price for Single Family in Springfield is $283,833. To schedule a showing of MLS#rmaca1044151 at 6249 Old Salem Lane in Springfield, IL, contact your Phil Dressen Realtors agent at (217) 254-9223.
Similar Listings Nearby

Copyright 2026. All rights reserved.
6249 Old Salem Lane
Springfield, IL